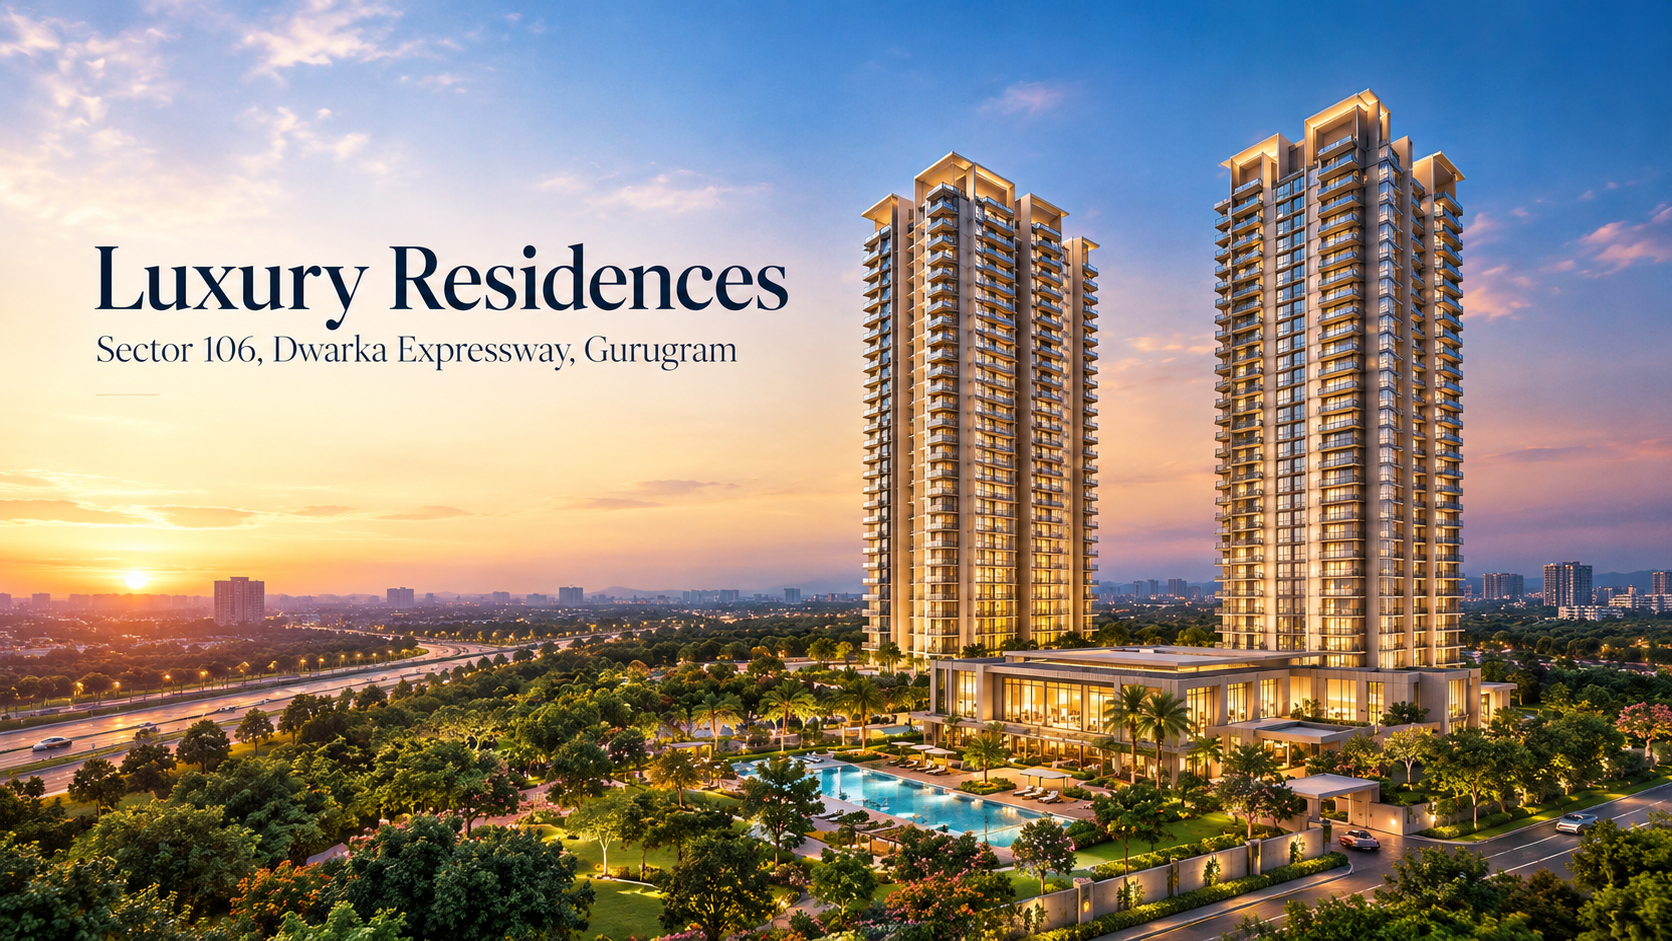
Exclusive Residences in Sector 106, Dwarka Expressway
Conscient Sector 106, Dwarka Expressway, Gurugram is an upcoming luxury residential development planned for buyers looking for spacious homes, a low-density living environment and strong connectivity to Delhi, IGI Airport and the established commercial hubs of Gurugram.
Spread across approximately 6.5 acres, the proposed development is planned with only around 240 exclusive residences across two high-rise towers, creating a relatively private residential setting compared with larger multi-tower developments. The project is expected to offer spacious 2.5, 3 and 3.5 BHK residences, with indicative apartment sizes of approximately 1,700 sq. ft. to 2,600 sq. ft.
Located in Sector 106 on Dwarka Expressway, the project is positioned within one of Gurugram's closely watched residential corridors, where improved road infrastructure, proximity to Delhi and airport connectivity have supported the growth of premium housing.
Note: The project is in the pre-launch stage. Project configuration, number of residences, apartment sizes, specifications, amenities, pricing, approvals and other details should be verified against the latest official developer documentation before making any purchase decision.
Conscient Sector 106 Project Highlights
The proposed development is planned around a low-density luxury residential concept, with emphasis on larger homes, landscaped surroundings and private community amenities.
Key highlights include:
- Location: Sector 106, Dwarka Expressway, Gurugram
- Development Area: Approximately 6.5 acres
- Residences: Approximately 240 exclusive residences
- Towers: 2 high-rise residential towers
- Height: 35+ floors planned
- Configurations: Approximately 2.5, 3 and 3.5 BHK
- Indicative Sizes: Approximately 1,700 sq. ft. to 2,600 sq. ft.
- Parking: Multi-level basement parking
- Clubhouse: Grand clubhouse with lifestyle amenities
- Open Spaces: Landscaped areas and green views
- Positioning: Premium, low-density residential development
- Location Advantage: Direct access to the Dwarka Expressway and connectivity towards Delhi and Gurugram
The combination of a relatively limited number of residences and large apartment layouts is intended to create a more private residential environment for families seeking an upgrade from conventional high-density housing.
Why Sector 106 on Dwarka Expressway?
Sector 106 has emerged as one of the premium residential pockets along the Dwarka Expressway. Its location places it on the Delhi-facing side of the corridor, giving residents access to the expressway network towards Delhi, IGI Airport and other parts of Gurugram.
The Dwarka Expressway has moved beyond being only a future infrastructure proposition. Major portions of the corridor are operational, and the wider region continues to receive investment in roads, public transport and supporting infrastructure.
Current market data also reflects the premium positioning of the corridor. The average asking price across Dwarka Expressway at approximately ₹12,688 per sq. ft., while its Sector 106 data shows an average of around ₹14,731 per sq. ft. These are market-level asking indicators rather than a price quote for this particular pre-launch project, and actual transaction values can vary considerably by project, floor, view, size and development stage.
Sector 106 also has an established presence of premium residential developments, which is gradually strengthening the area's luxury housing profile.
What is supporting the corridor's growth?
Several factors are contributing to the continued attention around Dwarka Expressway:
- Operational expressway connectivity
- Proximity to Delhi and IGI Airport
- Expansion of Gurugram's residential catchments
- Growing premium and luxury housing supply
- Improving road infrastructure
- Planned public transport connectivity
- Increasing commercial and employment activity across Gurugram and the wider NCR
At the same time, buyers should consider the increasing amount of new supply and differences in infrastructure maturity between individual sectors. The right project therefore depends on more than simply being located on Dwarka Expressway.
Connectivity from Sector 106, Dwarka Expressway
One of the biggest advantages of Sector 106 is its position along the Dwarka Expressway. The corridor provides connectivity towards Delhi, Dwarka, IGI Airport, NH-48 and other major parts of the National Capital Region.
For professionals and frequent travellers, the location can be particularly relevant because the western side of Gurugram connects naturally towards Delhi and the airport, while the wider road network provides access to Gurugram's commercial and employment districts.
The infrastructure story is also continuing to evolve. A proposed 8.1-km tunnel connecting Dwarka Expressway towards Nelson Mandela Marg in Delhi received Cabinet approval in 2026, while Gurugram is simultaneously expanding its metro infrastructure. These projects are part of the broader NCR connectivity ecosystem rather than facilities directly within Sector 106, so their eventual impact should be assessed based on the final routes, timelines and accessibility from the project.
Key connectivity advantages
- Direct location along Dwarka Expressway
- Connectivity towards Delhi and Dwarka
- Convenient access towards IGI Airport
- Connectivity to NH-48
- Access towards major Gurugram employment and commercial districts
- Growing network of roads and public infrastructure
- Proximity to established and upcoming residential communities
For homebuyers, however, connectivity should be evaluated based on actual travel time during peak hours rather than advertised distance alone.
Low-Density Luxury Living with Approximately 240 Residences
A defining feature of the proposed Conscient Sector 106 development is its planned low-density character.
With approximately 240 residences across two towers, the project is considerably more limited in inventory than large residential communities containing thousands of apartments. This can create a more intimate community environment, subject to the final sanctioned plan.
The proposed development is planned over approximately 6.5 acres, providing space for landscaped areas, internal circulation, recreational facilities and a grand clubhouse.
For buyers, the appeal of a low-density development generally comes from three factors:
- Fewer residences within the community
- Greater emphasis on open and landscaped spaces
- A more private residential environment
These factors can be particularly relevant to luxury homebuyers who value space and privacy rather than simply looking for the maximum number of amenities.
Spacious 2.5, 3 and 3.5 BHK Residences
The proposed residences are expected to cater to families looking for larger living spaces rather than compact apartments.
Indicative configurations include 2.5 BHK, 3 BHK and 3.5 BHK residences, with sizes starting at approximately 1,700 sq. ft. and extending up to around 2,600 sq. ft., based on the currently available pre-launch information.
The larger layouts are expected to provide greater flexibility for family living, home offices, guest rooms and separate living and dining areas.
The planned homes are also positioned around the idea of natural light, green views and thoughtfully planned interiors. Final floor plans, carpet areas, balconies, room dimensions and specifications should be checked against the official project documents once released.
Two High-Rise Towers with 35+ Floors
The project is proposed to feature two residential towers rising above 35 floors, giving the development a distinct high-rise character.
With a limited number of towers, the overall project composition is expected to remain relatively focused rather than being spread across a large cluster of residential blocks.
Higher-floor residences may offer wider views depending on the tower orientation and surrounding development. Buyers should nevertheless evaluate the actual view corridors, tower spacing, floor plans and surrounding construction before selecting a particular unit.
Grand Clubhouse and Lifestyle Amenities
A grand clubhouse is planned as an important part of the community's lifestyle offering.
Rather than treating the clubhouse simply as an additional amenity, the proposed development is positioned around creating spaces where residents can spend time within the community itself.
The final amenity package may include recreational, wellness, social and leisure facilities, subject to the developer's final plans and approvals.
Potential buyers should review the final amenities list carefully and distinguish between:
- Confirmed amenities
- Proposed amenities
- Clubhouse facilities
- Landscaped/open areas
- Facilities included within the apartment price
- Facilities that may involve additional charges
Multi-Level Basement Parking
The development is planned with multi-level basement parking, addressing one of the practical requirements of luxury residential living in a high-rise community.
Adequate parking is particularly important for larger apartments because premium homes often have multiple vehicles per household. The final parking allocation, visitor parking provisions, EV charging infrastructure and parking terms should be verified from the project's official documentation.
About Conscient
Conscient is an established real estate developer with a history dating back to 1976. According to the developer, the group has developed around 20,000 residential and commercial units across Delhi-NCR, Dehradun and Goa, while its collaborations with architects, designers and consultants have contributed to more than 35 million sq. ft. of delivered and potential space.
The developer has an established presence in Gurugram, with projects including Heritage One, Heritage Max, Habitat projects, Elevate, Elevate Reserve, PARQ and Elaira Residences, among others. Its official portfolio shows residential and commercial developments across several Gurugram locations.
Conscient's existing Gurugram portfolio is also relevant when evaluating the developer because it provides buyers with completed and ongoing projects to examine in terms of design, construction progress, amenities and community planning.
For a pre-launch purchase, buyers should still conduct project-specific due diligence rather than relying only on the developer's overall track record.
Why Buyers May Consider a Pre-Launch Residence in Sector 106?
A pre-launch property can appeal to buyers who want early access to a new development and are comfortable with the longer project timeline and associated risks.
For this proposed Sector 106 development, the potential attractions include:
1. Premium location
Sector 106 is positioned along the Dwarka Expressway and offers access towards Delhi, the airport and major Gurugram corridors.
2. Limited number of residences
Approximately 240 residences across two towers could provide a more exclusive community profile, subject to the final sanctioned plan.
3. Larger apartment formats
The proposed 1,700–2,600 sq. ft. range is aimed at buyers who prefer spacious residences.
4. Established developer
Conscient has a long development history and an established Gurugram portfolio.
5. Premium residential positioning
The combination of a large land parcel, high-rise towers, clubhouse and landscaped areas positions the project toward the premium/luxury segment.
Who Could Consider This Project?
The proposed development may be relevant to:
- Families looking for a larger luxury apartment in Gurugram
- Buyers upgrading from smaller apartments
- Professionals working in Gurugram or Delhi
- Frequent travellers who value airport and Delhi connectivity
- NRIs looking for premium residential opportunities in Gurugram
- Investors evaluating branded luxury developments on Dwarka Expressway
- Buyers who prefer relatively low-density residential communities
However, suitability ultimately depends on the buyer's budget, investment horizon, preferred configuration, payment schedule and risk tolerance.
Conscient Sector 106 Price, Floor Plans and Payment Plan
The price, payment plan and final floor plans for Conscient Sector 106 should be confirmed from the latest official project information because the development is being marketed at the pre-launch stage.
For a meaningful comparison, buyers should evaluate the all-inclusive acquisition cost, not only the quoted base price. This may include applicable preferential location charges, floor-rise charges, parking, club-related charges, maintenance deposits, taxes, registration and other statutory or project-specific costs.
Similarly, the payment plan should be evaluated against the buyer's expected cash flow and project construction milestones.